+91-9599683373

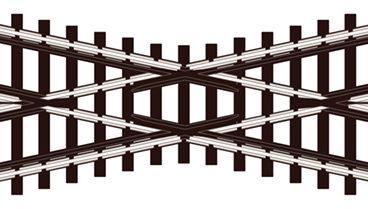
Scale Model Scenery OO HO Scale KX046 Wrights Lockup Laser Cut Kits and Accessories
$ 17.71
Description Wright’s Lockup is a small but perfectly formed, versatile OO gauge / 1:76 scale lockup / stores building suitable for industrial, town or harbourside scenes. Based on a real life protoype in Penzance, Cornwall, the building features heavily weathered Flemish Bond brickwork with wooden doors, sash windows, slate roof & downspouts. The side wall al-so features an optional ghost sign for Wright’s Electrical, Hot Water & Sanitary Engineers which would have been the local plumbers & electricians back in the good old days. Also included is an alternative set of buff stone wraps which can be used to give the building a more rural feel. The kit is supplied with laser-cut parts for ease of assembly and comes with fully weath-ered paper wraps and roof slates, with no additional painting or weathering required on the main components for a “Realistically Better” finish straight from the pack. The window & doors are supplied laser-cut from our eco-friendly laserboard and are packed with detail including engraved planks, hinges and locks. These will require paint-ing with acrylic paints prior to assembly or colouring with suitable markers. We used a Plastikote Stone color for our test build which we then coated lightly with ground pastels to weather them down for a little less prestine finish. The building consists of two floors and features interior wall wraps for both the brick and stone versions, with white wash & flaking paint for added realism. Ceiling and floor de-tails are also included for the upper floor. There’s also plenty of scope for customisation too… with the slates being applied in indi-vidual strips it’s easy to build it in either pristine or derelict condition (or anywhere in be-tween). And with care, you can also pose the doors open or closed. Key Features: • Fully weathered photo-realistic old stone or brick walls & roof slates – main structure requires no painting to acheive a realistically better finish • Stone & brick wall interior detailing included • Doors can be posed open or closed • MDF & Laserboard pre-cut components to simplify construction • Dimensions: L: 78mm x W: 42mm x H: 72mm Step-by-step instructions are included giving great results for modellers of all ages and abilities. Fully compatible with all model railway brands & buildings.
Related products
-
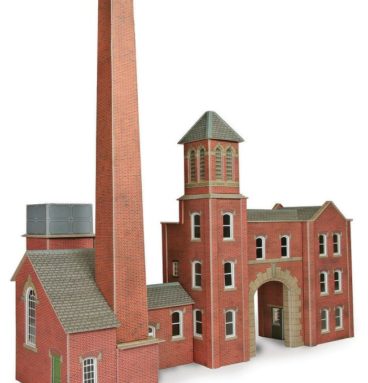 Metcalfe OO HO Scale PO316 Little Cardleywick Station Shelter Card KitSelect options
This product has multiple variants. The options may be chosen on the product page
Metcalfe OO HO Scale PO316 Little Cardleywick Station Shelter Card KitSelect options
This product has multiple variants. The options may be chosen on the product page
-
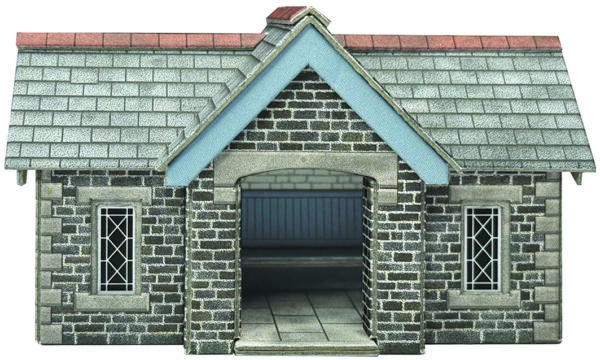 Metcalfe N Scale PN916 Little Cardleywick Station Shelter Card KitSelect options
This product has multiple variants. The options may be chosen on the product page
Metcalfe N Scale PN916 Little Cardleywick Station Shelter Card KitSelect options
This product has multiple variants. The options may be chosen on the product page
-
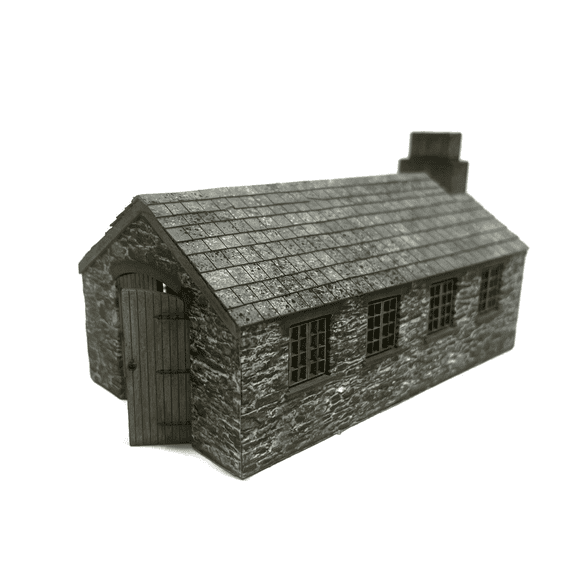 Scale Model Scenery OO HO Scale KX088 Pearces Machine Shop Laser Cut Kits and AccessoriesSelect options
This product has multiple variants. The options may be chosen on the product page
Scale Model Scenery OO HO Scale KX088 Pearces Machine Shop Laser Cut Kits and AccessoriesSelect options
This product has multiple variants. The options may be chosen on the product page
-
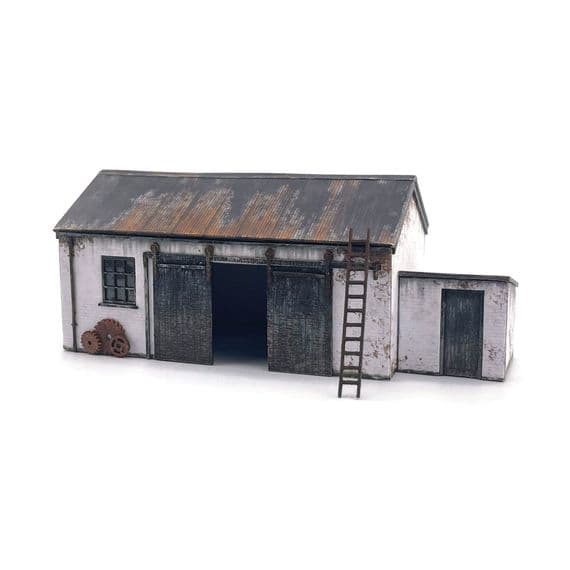 Scale Model Scenery OO HO Scale KX054 Tony’s Cart Shed & Store Laser Cut Kits and AccessoriesSelect options
This product has multiple variants. The options may be chosen on the product page
Scale Model Scenery OO HO Scale KX054 Tony’s Cart Shed & Store Laser Cut Kits and AccessoriesSelect options
This product has multiple variants. The options may be chosen on the product page